



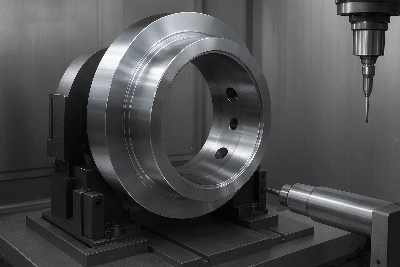
In the aerospace industry, large structural components-like fuselage sections or robot base assemblies-often require multiple flips and re-fixturing during machining. Each time the part is re-clamped, minute datum shifts occur. While individually negligible, these shifts can significantly misalign final assembly features such as mounting holes and datum surfaces.
The Challenge
The main issue is accumulated positioning error:
Datum drift occurs with each re-clamp due to differences in clamping torque, slight fixture movement, or fixturing distortion.
Coordinate stacking means each new setup builds upon previous small errors.
Even <0.01 mm mismatches become critical when the final assembly tolerance is tight and the part is large.
Solution Strategy
An integrated approach was developed to eliminate cumulative error:
Custom Modular Fixture Design
Fixtures were engineered with a combination of primary datum surfaces, secondary alignment features, and adjustable shims. This design allows minimal repositioning error and in-fixture correction during re-clamping.
Multi-Face Machining in a Single Setup
By using extended-length tools and 5-axis reach, large surfaces and reference features are completed in one setup whenever possible-reducing coordinate re-creation.
Optical Tool Alignment + In-Process Probing
After each flip, optical edge-detection restores tool datum to the master reference. This is followed by in-machine probing of critical features to automatically adjust the toolpath based on measured offset data.
Results
| Feature | Before Implementation | After Implementation |
|---|---|---|
| Accumulated Datum Drift | > 0.015 mm | < 0.005 mm |
| First-Pass Yield | ~80% | > 98% |
| Rework Due to Misalignment | Frequent | Very Rare |
If you're encountering tolerance drift in large 5-axis assemblies, this process-custom fixtures, minimized setups, and aligned digital compensation-ensures that the machining process builds stability into the part, not error into the datum.


