



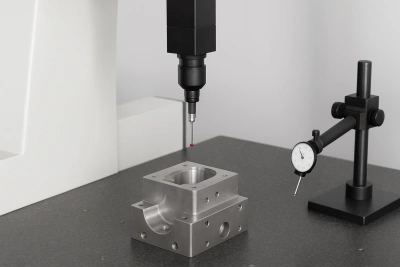
In the high-end manufacturing sector in Europe and the United States, standardized and verifiable inspection is regarded as equally important as machining itself. Customers require inspection processes to be traceable and consistent, not only to determine whether a part meets specifications but also as an integral part of the supply chain quality system.
Common Industry Practices
CMM (Coordinate Measuring Machine)
Used to verify complex geometric tolerances and micron-level dimensional accuracy, ensuring objective and repeatable results.
Custom Inspection Fixtures
Designed for specific parts or batch production, significantly improving efficiency and stability.
SPC (Statistical Process Control)
Real-time data collection and analysis to monitor process stability and detect deviations early.
Inspection Reports & Documentation
Comprehensive records to meet customer audits and ensure full traceability.
In contrast, some workshops rely solely on calipers or vernier calipers. While acceptable for routine measurements, these methods fall short when dealing with complex geometries, micron-level tolerances, or strict industry audits.
Mid's Inspection Advantages
Mid has established a robust inspection system to ensure every delivered part meets the highest standards:
Inspection Equipment
High-precision CMM
Non-contact optical measurement
Custom inspection fixtures
Process Control
SPC-based data analysis for process stability monitoring
Delivery Assurance
Complete inspection reports and documentation
Full traceability throughout the production cycle
Customer Value
With standardized and verifiable inspection processes, Mid provides:
High accuracy and reliability of delivered parts
Compliance with stringent aerospace, automotive, and medical industry audits
Reduced risk of nonconformance, shorter certification cycles, and stronger supply chain confidence
Mid - delivering not only precision parts but also verifiable quality assurance.


