



3-axis machining
Three-axis machining is a machining process that is completed with the help of three linear feed axes: X, Y, and Z. Its characteristic is that the direction of the cutting tool remains constant during the movement of the entire cutting path. However, this also means that the state of the tool tip is difficult to be in the best state at all times during cutting.
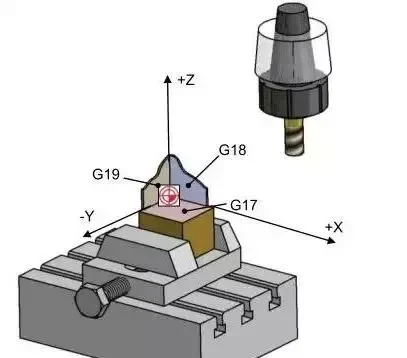
3+2 axis machining
This machine tool is called a positioning five-axis machine tool. It uses two rotation axes to first fix the cutting tool at a specific tilt angle, and then performs machining operations through the three feed axes X, Y, and Z. 3+2 axis machining (such as using a swivel head or rotary table) allows the machine tool to define a rotating work plane in space. On this already determined work plane, 2D or 3D machining operations can be easily programmed.
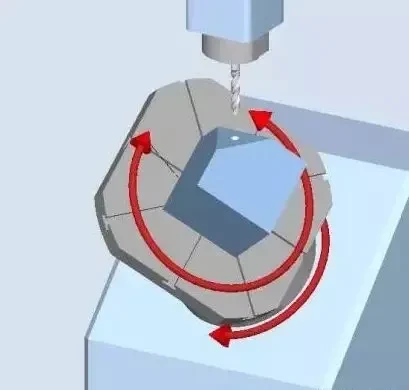
The machining characteristic is that the rotary axis will rotate precisely to a position where the machining plane is perpendicular to the tool axis for operation, and the machining plane remains unchanged during the entire machining process.
Five-axis machining method
Five-axis machining involves a combination of any five axes of the three linear feed axes X, Y, and Z and the A, B, and C axes that rotate around these three axes, and machining is achieved through their linear interpolation motion.
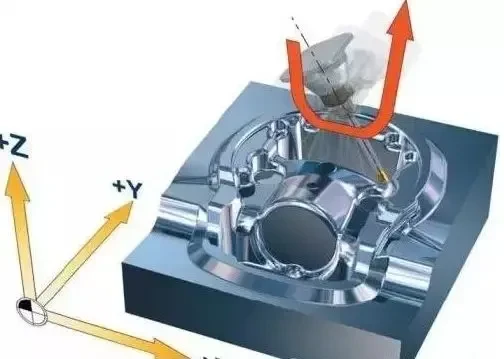
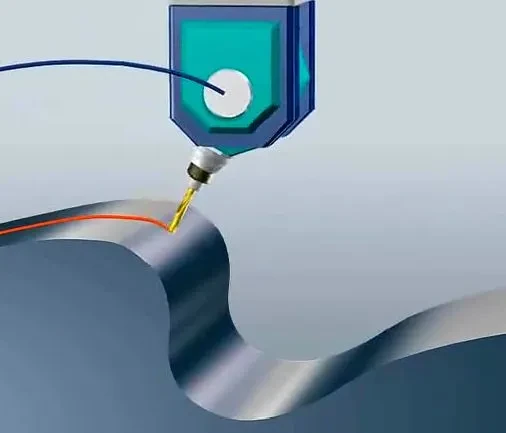
The machining characteristics are reflected in the ability to continuously adjust and optimize the direction of the tool during the movement of the entire path, and to move the tool linearly at the same time. This ability ensures that the tool can maintain the best cutting state throughout the entire machining path.
Five-axis simultaneous machining of 28 parts
The advantages of the five-axis machine are demonstrated by an example: the machine can process 28 parts at the same time. This is due to the clever design of the turntable and fixture, and the integration of the three machining surfaces of the part into one process in the five-axis machining program, which significantly shortens the machining cycle.
The turntable effectively expands the machining space with its precise positioning capability. The carefully designed fixture not only improves machining efficiency, but also reduces the idle time of the machine, allowing the operator to be freed from heavy tasks and do other work.
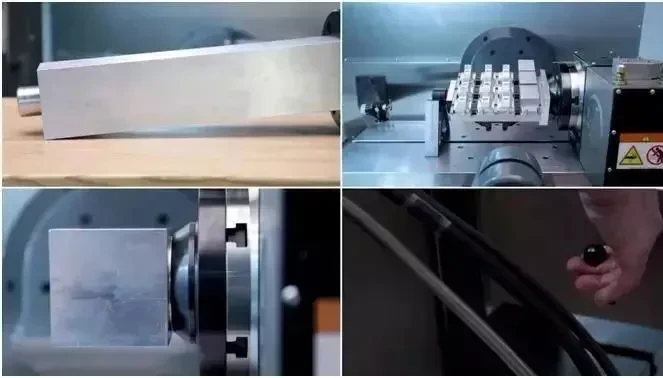
Take the first three faces of the part shown in the figure below as an example. If a vise is used, each part (excluding clamping time) takes a total of 264 seconds to complete the processing.
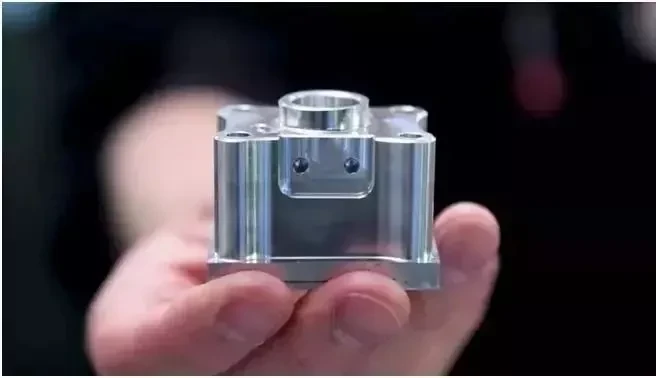
By designing a more compact fixture and making full use of the processing space provided by the turntable, 28 parts can be processed at a time.
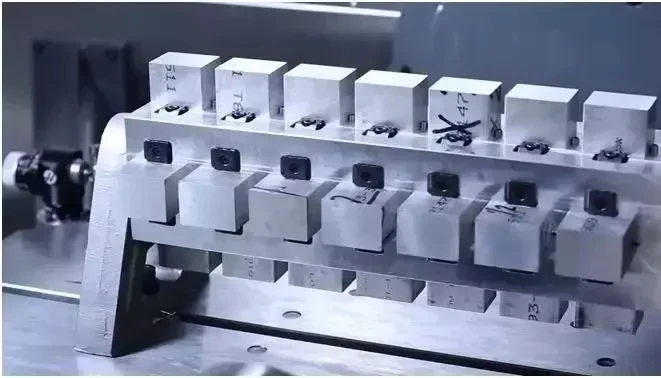
In the production of the fixture, an aluminum alloy with a size of 114*114*550mm is selected as the base, a locating pin is selected as the positioning, and a clamping fixture that occupies less processing space is selected for faster clamping.
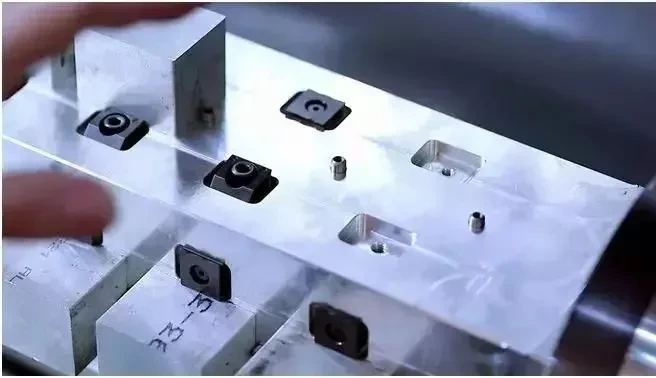
Then mill the four faces of the base flat, and process a locating pin hole for each part, 2 slots for avoiding air locking fixtures, and 2 threaded holes for locking. These are all the production steps.
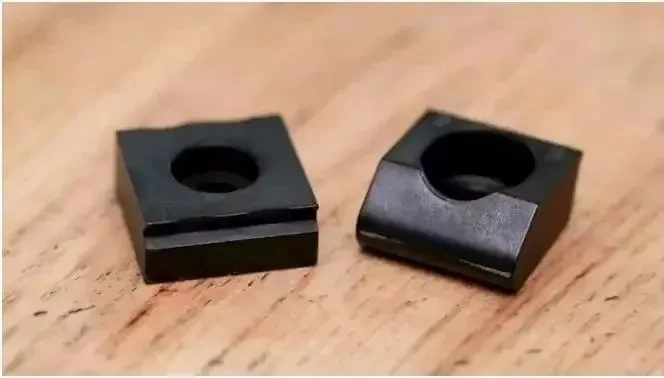
The complete set of fixtures includes: 28 locating pins, 56 locating locking blocks (reusable), 56 screws, and wrenches. Such a fixture design can shorten the original processing time of 264 seconds to 202 seconds (excluding clamping time). This means that the processing time has been reduced by 23.5%.
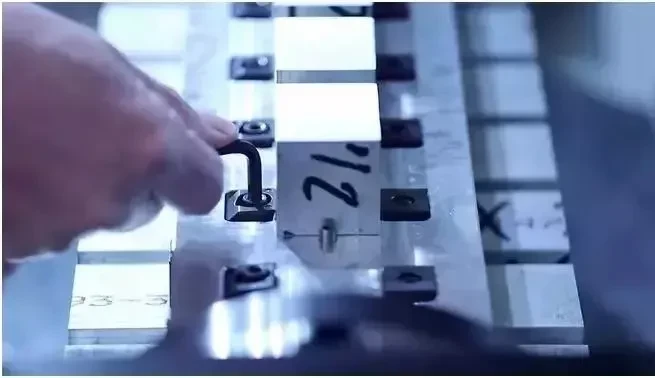
More importantly, because the processing program has integrated the three processing surfaces of the part into one continuous process, the cycle time of a single program has been shortened to 95 minutes. During this entire process, the machine continues to process, without the need for operators to frequently perform clamping operations, which greatly reduces their labor intensity.(文章来源:UG学习堂小胥收徒)


