

Ceramic Problems in Precision Machining
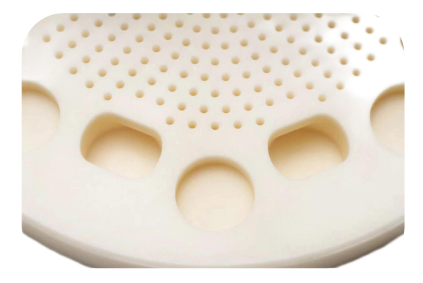
In the field of chip manufacturing, alumina ceramic spray plates, as key auxiliary components, undertake the important mission of accurately distributing etching liquid. The batch processing order undertaken by a certain enterprise requires: on the HV1400 high-hardness ceramic substrate, more than 750 micro-hole processing tasks are completed, with a minimum hole diameter of only 0.5mm and a depth-to-diameter ratio of 6:1. This poses a severe challenge to the processing position accuracy, hole wall quality and processing efficiency.
Traditional processes encounter triple bottlenecks
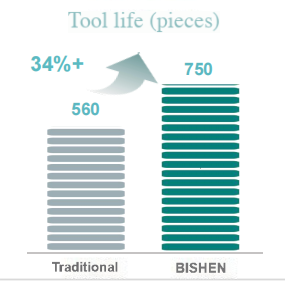
In the early stage of trial production, the company's conventional CNC drilling process exposed obvious shortcomings: the tungsten steel drill bit showed obvious wear after processing 560 holes, the chipping rate was as high as 12%, and the single-piece processing took more than 5 hours. The main pain points are:
1.Tool loss: high-frequency vibration generated by micro-hole processing accelerates tool wear
2. Defect control: hole edge collapse affects the stability of the medium fluid
3. Efficiency bottleneck: frequent tool changes lead to rising comprehensive costs
MID solutions innovative breakthrough
In view of the process characteristics of ceramic micro-hole processing, the MID technical team has formulated an ultrasonic composite processing solution:
Ultrasonic precision engraving and milling system: 20kHz high-frequency vibration reduces cutting resistance
Heat-shrink ultrasonic toolholder: 0.003mm dynamic balance accuracy control
Customized PCD drill bit: overall polycrystalline diamond edge design
Dynamic cooling system: 0.5μm atomized particles precise temperature control
Process upgrade achieves multi-dimensional breakthrough
Breakthrough progress has been made after the implementation of the solution:
• Single tool life exceeds the 750-hole threshold, and tool cost is reduced by 28%
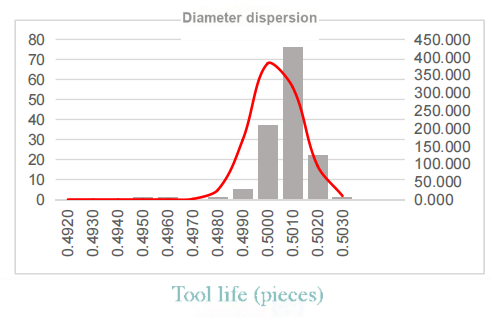
• Hole edge collapse rate is reduced to less than 0.3%
• Single-piece processing time is compressed to 3.2 hours
• Micro-hole straightness of 6:1 depth-to-diameter ratio reaches ±0.01mm