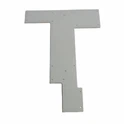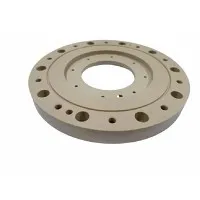

Hey there! As a supplier of machined POM (Polyoxymethylene) parts, I know how crucial quality control is. POM is a super popular engineering plastic, thanks to its high stiffness, low friction, and excellent dimensional stability. But to make sure we're delivering top - notch machined POM parts, we've got a bunch of quality control measures in place. Let's dive into them!
Raw Material Inspection
The quality of machined parts starts with the raw material. We source our POM from well - known and reliable suppliers. Before we even start machining, we do a thorough inspection of the POM rods or sheets.
First off, we check the material certificates. These certificates tell us about the material's chemical composition, mechanical properties, and other important specs. We make sure the POM meets the industry standards and our own in - house requirements. For example, the density of POM should be within a certain range, and its melting point should be consistent with what's expected.
We also do a visual inspection. We look for any surface defects like cracks, scratches, or inclusions on the raw POM. Even a tiny crack can lead to part failure during or after machining. So, if we find any issues, we send the material back to the supplier.
Pre - machining Setup Checks
Once we've got good - quality raw material, it's time to set up the machining process. This is a critical step because a wrong setup can mess up the whole part.
We start by checking the CNC machine. We make sure the machine is calibrated correctly. This means checking the axes for proper alignment, the spindle speed accuracy, and the tooling system. A misaligned axis can result in parts with incorrect dimensions, while inaccurate spindle speed can affect the surface finish of the machined POM parts.
The cutting tools are also carefully inspected. We look at the tool geometry, like the rake angle and the clearance angle. These angles affect how the tool cuts the POM. Dull or damaged tools can cause poor surface finish, excessive tool wear, and even breakage during machining. We replace any tools that don't meet our quality standards.
In - process Quality Monitoring
During the machining process, we keep a close eye on the parts. We use a variety of measurement tools to check the dimensions of the parts at different stages of machining.
One of the most common tools we use is the micrometer. It allows us to measure the diameter, thickness, and length of the parts with high precision. We take multiple measurements at different points on the part to make sure it's within the specified tolerance. For example, if a part has a specified diameter of 10 mm with a tolerance of ±0.05 mm, we make sure all the measured diameters fall within the range of 9.95 mm to 10.05 mm.
We also use a coordinate measuring machine (CMM) for more complex parts. The CMM can measure the 3D coordinates of points on the part's surface, which helps us check the shape and form accuracy. It can detect any deviations from the design, such as flatness errors or roundness errors.
In addition to dimensional checks, we also monitor the surface finish. We use a surface roughness tester to measure the roughness of the machined surface. POM parts often require a smooth surface finish, especially if they're going to be used in applications where low friction is important.
Post - machining Inspection
Once the machining is done, we do a final inspection of the parts. This is like the last checkpoint before the parts are ready to be shipped to our customers.
We repeat all the dimensional and surface finish checks to make sure nothing has changed during the final stages of machining or handling. We also do a functional test if possible. For example, if the POM part is a gear, we test its meshing performance with a mating gear. If it's a bearing, we check its rotational smoothness.
We also check the parts for any signs of burrs or sharp edges. These can be a safety hazard and can also affect the performance of the part. We remove any burrs using deburring tools and make sure the edges are rounded off properly.


Documentation and Traceability
We keep detailed records of all the quality control steps. This includes the inspection results of the raw material, the setup parameters of the CNC machine, the in - process measurement data, and the final inspection reports.
These records are important for several reasons. First, they allow us to track the quality history of each part. If a customer has an issue with a part, we can quickly look up the records to find out what might have gone wrong. Second, they help us identify any trends or patterns in quality issues. For example, if we notice that a particular batch of parts has a higher rate of dimensional errors, we can investigate the root cause, such as a problem with the machine setup or the cutting tools.
Comparison with Other Plastic Machining
It's interesting to compare the quality control of machined POM parts with other plastics like PPSU, ABS, and Nylon. You can learn more about CNC Machining PPSU, CNC Machining ABS, and CNC Machining Nylon.
PPSU is a high - performance plastic with excellent chemical resistance and high - temperature stability. When machining PPSU, we need to pay extra attention to the cutting speed and coolant usage to prevent thermal damage. The dimensional tolerance requirements for PPSU parts can also be more stringent in some applications, so the quality control measures need to be more precise.
ABS is a more common plastic with good impact resistance. However, it's more prone to warping during machining. So, we need to control the machining temperature and the clamping force to minimize warping. The surface finish requirements for ABS parts might be different from POM parts, depending on the application.
Nylon is known for its high strength and flexibility. Machining nylon can generate a lot of heat, which can cause the material to melt or deform. We use special cutting tools and cooling techniques to manage the heat. Also, the moisture absorption of nylon can affect its dimensions, so we need to store the parts in a controlled environment and perform moisture content checks if necessary.
Conclusion
In conclusion, quality control for machined POM parts is a multi - step process that starts from the raw material and continues all the way to the final inspection. By implementing these quality control measures, we can ensure that our customers get high - quality, reliable POM parts.
If you're in the market for machined POM parts and want to discuss your requirements, feel free to reach out. We're always happy to talk about how we can meet your needs with our top - notch quality control and machining capabilities.
References
- Plastics Engineering Handbook, Third Edition
- Manufacturing Engineering and Technology, Fourth Edition
- Quality Control in Machining Processes, Journal of Manufacturing Science and Engineering