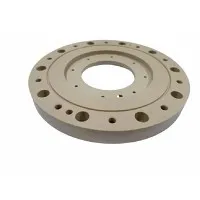

Hey there! I'm a provider of CNC machined PPSU products, and I'm super stoked to share with you how to test the mechanical properties of CNC machined PPSU. PPSU, or polyphenylsulfone, is a high-performance thermoplastic known for its excellent mechanical, thermal, and chemical resistance properties. It's widely used in various industries, including aerospace, medical, and automotive. As a supplier, I know how crucial it is to ensure that the PPSU parts we produce meet the required mechanical standards. So, let's dive right in!


Understanding the Basics of PPSU
Before we get into the testing methods, it's important to have a basic understanding of PPSU. PPSU is a semi-crystalline polymer that offers high strength, stiffness, and toughness. It can withstand high temperatures and is resistant to many chemicals, making it suitable for demanding applications. When CNC machining PPSU, we can achieve precise dimensions and smooth surface finishes, which are essential for many engineering applications.
Tensile Testing
One of the most common tests for evaluating the mechanical properties of PPSU is tensile testing. This test measures the material's ability to withstand a pulling force until it breaks. To perform a tensile test on a CNC machined PPSU sample, we first need to prepare a test specimen according to the relevant standards, such as ASTM D638 or ISO 527.
The specimen is usually a dumbbell-shaped piece with a specific gauge length and cross-sectional area. We then mount the specimen in a tensile testing machine, which slowly applies a pulling force along the longitudinal axis of the specimen. As the force increases, the machine records the corresponding displacement of the specimen.
The results of the tensile test are typically presented in a stress-strain curve. The stress is calculated by dividing the applied force by the cross-sectional area of the specimen, while the strain is the ratio of the change in length to the original length. From the stress-strain curve, we can determine several important mechanical properties, such as the yield strength, ultimate tensile strength, and elongation at break.
The yield strength is the stress at which the material begins to deform plastically, meaning it will not return to its original shape after the force is removed. The ultimate tensile strength is the maximum stress the material can withstand before it breaks. The elongation at break is the percentage increase in length of the specimen at the point of fracture.
Compression Testing
In addition to tensile testing, compression testing is another important test for evaluating the mechanical properties of PPSU. This test measures the material's ability to withstand a compressive force. Similar to tensile testing, we need to prepare a test specimen according to the relevant standards, such as ASTM D695 or ISO 604.
The specimen is usually a cylindrical or rectangular piece with a specific height and cross-sectional area. We then place the specimen between the platens of a compression testing machine and apply a compressive force until the specimen fails. The machine records the applied force and the corresponding displacement of the specimen.
The results of the compression test are also presented in a stress-strain curve. From this curve, we can determine the compressive strength, which is the maximum stress the material can withstand before it fails under compression. Compression testing is particularly important for applications where the PPSU parts are subjected to compressive loads, such as in structural components.
Flexural Testing
Flexural testing, also known as bend testing, is used to evaluate the material's ability to withstand a bending force. This test is important for applications where the PPSU parts are subjected to bending loads, such as beams or brackets. To perform a flexural test, we prepare a test specimen according to the relevant standards, such as ASTM D790 or ISO 178.
The specimen is usually a rectangular bar with a specific length, width, and thickness. We then place the specimen on two supports and apply a load at the center of the specimen using a loading nose. The machine records the applied load and the corresponding deflection of the specimen.
The results of the flexural test are presented in a stress-strain curve. From this curve, we can determine the flexural strength, which is the maximum stress the material can withstand before it fails under bending. We can also determine the flexural modulus, which is a measure of the material's stiffness in bending.
Impact Testing
Impact testing is used to evaluate the material's ability to withstand sudden impact loads. This test is important for applications where the PPSU parts are subjected to impact, such as in automotive or aerospace components. There are several types of impact tests, including the Charpy impact test and the Izod impact test.
In the Charpy impact test, a notched specimen is placed horizontally on two supports, and a pendulum is released to strike the specimen at the notch. The energy absorbed by the specimen during the impact is measured, and this energy is used to calculate the impact strength of the material.
In the Izod impact test, a notched specimen is placed vertically in a vise, and a pendulum is released to strike the specimen at the notch. Similar to the Charpy impact test, the energy absorbed by the specimen is measured to determine the impact strength.
Hardness Testing
Hardness testing is used to evaluate the material's resistance to indentation or scratching. There are several types of hardness tests, including the Rockwell hardness test, the Brinell hardness test, and the Vickers hardness test.
In the Rockwell hardness test, a diamond cone or a hardened steel ball is pressed into the surface of the PPSU specimen under a specific load. The depth of the indentation is measured, and this depth is used to determine the Rockwell hardness number.
In the Brinell hardness test, a hardened steel ball is pressed into the surface of the specimen under a specific load. The diameter of the indentation is measured, and this diameter is used to calculate the Brinell hardness number.
In the Vickers hardness test, a diamond pyramid is pressed into the surface of the specimen under a specific load. The diagonal length of the indentation is measured, and this length is used to calculate the Vickers hardness number.
Why Testing Matters for Our CNC Machined PPSU
As a CNC machining PPSU supplier, we understand that accurate testing of mechanical properties is crucial. It ensures that the parts we produce meet the high - quality standards our customers expect. Whether it's for CNC Machining Polycarbonate, CNC Machining ABS, or CNC Machining PMMA, proper testing gives us and our customers the confidence that the products can perform well in their intended applications.
Conclusion and Call to Action
Testing the mechanical properties of CNC machined PPSU is a multi - faceted process that involves several types of tests. Each test provides valuable information about different aspects of the material's performance, such as its strength, stiffness, toughness, and hardness. By conducting these tests, we can ensure that the PPSU parts we supply meet the specific requirements of our customers and perform reliably in their applications.
If you're in need of high - quality CNC machined PPSU parts and want to learn more about our testing procedures and product capabilities, don't hesitate to reach out. We're here to discuss your project requirements and provide you with the best solutions. Let's start a conversation and see how we can work together to bring your ideas to life!
References
- ASTM International. (2014). ASTM D638 - 14 Standard Test Method for Tensile Properties of Plastics.
- ISO. (2012). ISO 527 - 1:2012 Plastics — Determination of tensile properties — Part 1: General principles.
- ASTM International. (2015). ASTM D695 - 15 Standard Test Method for Compressive Properties of Rigid Plastics.
- ISO. (2002). ISO 604:2002 Plastics — Determination of compressive properties.
- ASTM International. (2010). ASTM D790 - 10 Standard Test Methods for Flexural Properties of Unreinforced and Reinforced Plastics and Electrical Insulating Materials.
- ISO. (2010). ISO 178:2010 Plastics — Determination of flexural properties.
- ASTM International. (2018). ASTM D256 - 10e1 Standard Test Methods for Determining the Izod Pendulum Impact Resistance of Plastics.
- ISO. (2000). ISO 179 - 1:2000 Plastics — Determination of Charpy impact properties — Part 1: Non - instrumented impact tests.
- ASTM International. (2018). ASTM E18 - 18 Standard Test Methods for Rockwell Hardness and Rockwell Superficial Hardness of Metallic Materials.
- ASTM International. (2017). ASTM E10 - 17 Standard Test Method for Brinell Hardness of Metallic Materials.
- ISO. (2009). ISO 6507 - 1:2005 Metallic materials — Vickers hardness test — Part 1: Test method.